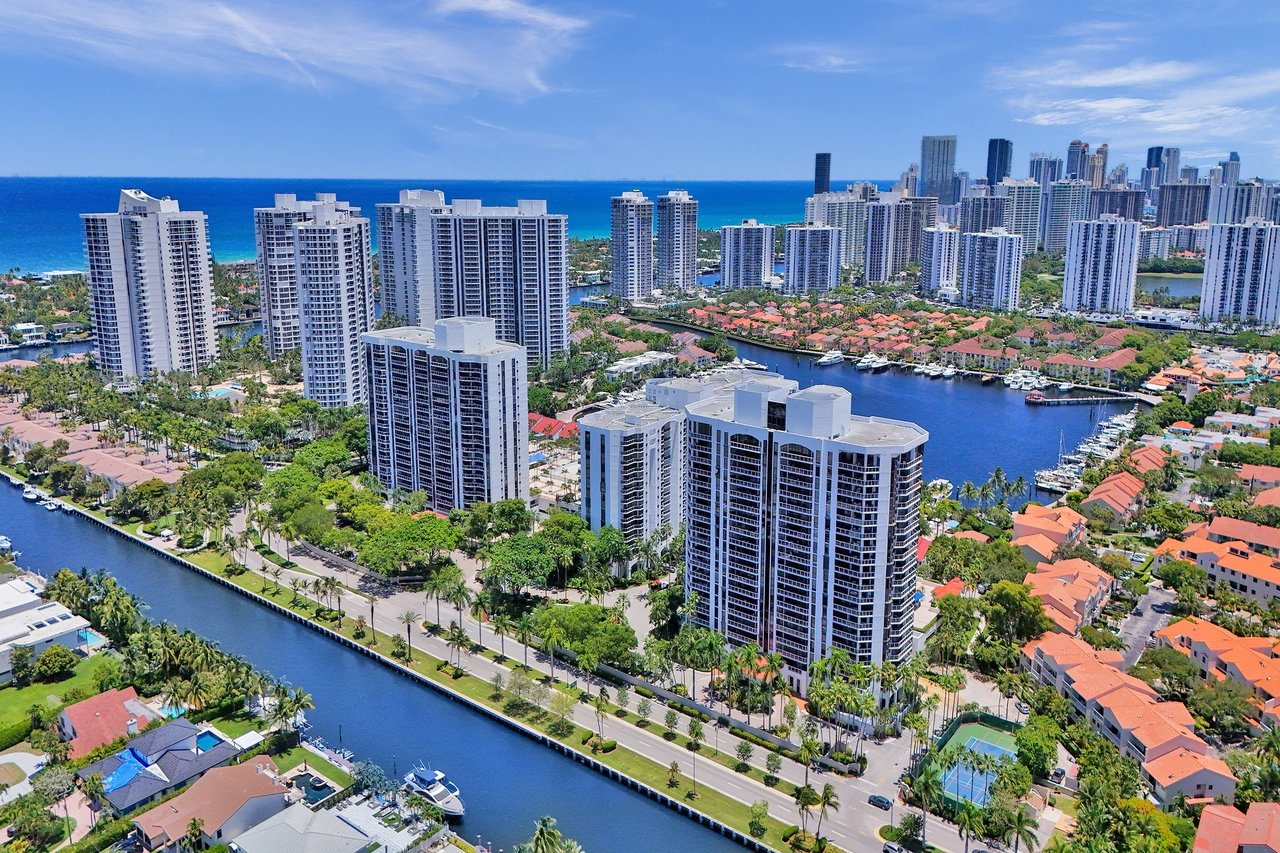
Aerial view of a Miami waterway with boats, waterfront condos, and a distant skyline.

Bay Harbor Towers: Waterfront Living in Bay Harbor Islands

Welcome to Bay Harbor Towers

New Construction Project

An exclusive waterfront boutique building located in the pristine and charming neighborhood of Bay Harbor Islands at 10143  East Bay Harbor.

10143 E Bay Harbor Dr, Bay Harbor Islands, FL 33154
 
Bay Harbor Towers twin condominium buildings with planted balconies, an elevated walkway, and boats at the marina.
 

Property Details

Developed by PPG and designed by Kobi Karp this eight-story boutique building will feature an exclusive bespoke collection of 44  waterfront residences distinguished by open-concept living spaces designed to capitalize on the stunning views of Biscayne Bay and the Atlantic Ocean.
 
Map locating Bay Harbor Towers Condominium on Bay Harbor Islands, beside the water.


The building will feature resort-style amenities including a rooftop pool, sunset Jacuzzi, wellness spa with hot and cold plunge pools, steam room, sauna, 50 ft indoor heated saltwater lap pool, state-of-the-art fitness center with Paragon Equipment, Owners lounge, private marina, outdoor greenspaces for relaxation, and more.

Each Residence will feature private and semi-private elevators, floor-to-ceiling windows designed to provide abundant natural light, sunrise and sunset terraces, European-made vanities and cabinetry with marble countertops,  top-of-the-line wolf and Subzero appliances including a 5 burner gas cooktop.

Request More Info

Aerial view of Miami waterfront homes and boats, with the downtown skyline in the distance.


Indoor pool with marble walls and wood ceiling, overlooking the water and city skyline.


Price Range: $1,982,200 - $5,432,000

  Payment Structure:

  • 20% at Contract
  • 10% Groundbreaking ( Spring 2024)
  • 10% at Top Off
  • 60% at Closing ( Spring 2026)

Waterfront condominium complex at sunset, with two pools and a marina channel leading to the ocean.

Floor Plans:

BHT 2 Bedrooms Floor Plans

BHT 3 Bedrooms Floor Plans

BHT 4 Bedrooms Floor Plans

Waterfront condominium complex with a rooftop pool, landscaped terraces, and boats along the waterway.
Modern condominium terrace with hanging chairs, lush landscaping, and a boat beside the water.
Waterfront pool deck with palm trees, lounge seating, and a bay skyline view.
Aerial view of waterfront condominium towers and marina at sunset, with an oceanfront skyline beyond.
Modern bathroom with a freestanding soaking tub and dramatic veined marble walls.
Furnished condo bedroom with a king bed, green bench, and floor-to-ceiling windows overlooking the water.
Modern condominium entrance beneath a broad canopy, framed by tropical palms and landscaping.
Bay Harbor Towers’ modern facade with glass balconies, a marble entrance, and landscaped palm-lined grounds.
Waterfront condominium with glass balconies, tropical landscaping, and boats moored along the shoreline.
Indoor pool with marble walls, two lounge chairs, and a water view through floor-to-ceiling windows.
Staged condo living room with a white sectional, adjoining dining area, and floor-to-ceiling windows.
Waterfront condominium complex with glass balconies, tropical landscaping, and boats along the canal.
Modern waterfront condominium with glass balconies overlooking a canal and passing yacht.
Furnished condo living room opening onto a terrace with canal and city views.

Work With Irit

Whether you are looking for a new home, relocating, or thinking about selling your current home, Irit’s commitment to excellence and unwavering integrity make her the ideal partner in your real estate journey. Call her today.

Follow Me On Instagram